


Property in Sotogrande area
Found 100 Properties
Price: 4.950.000€
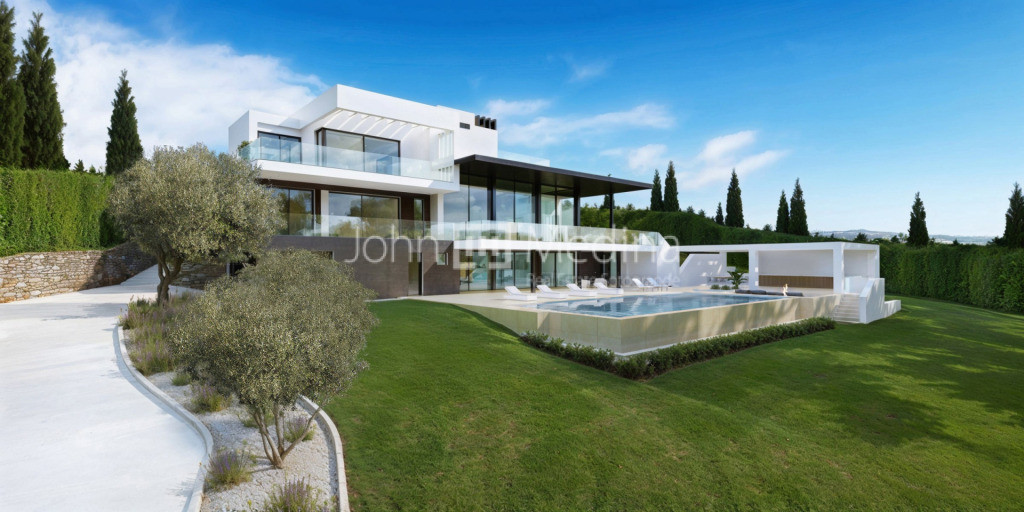
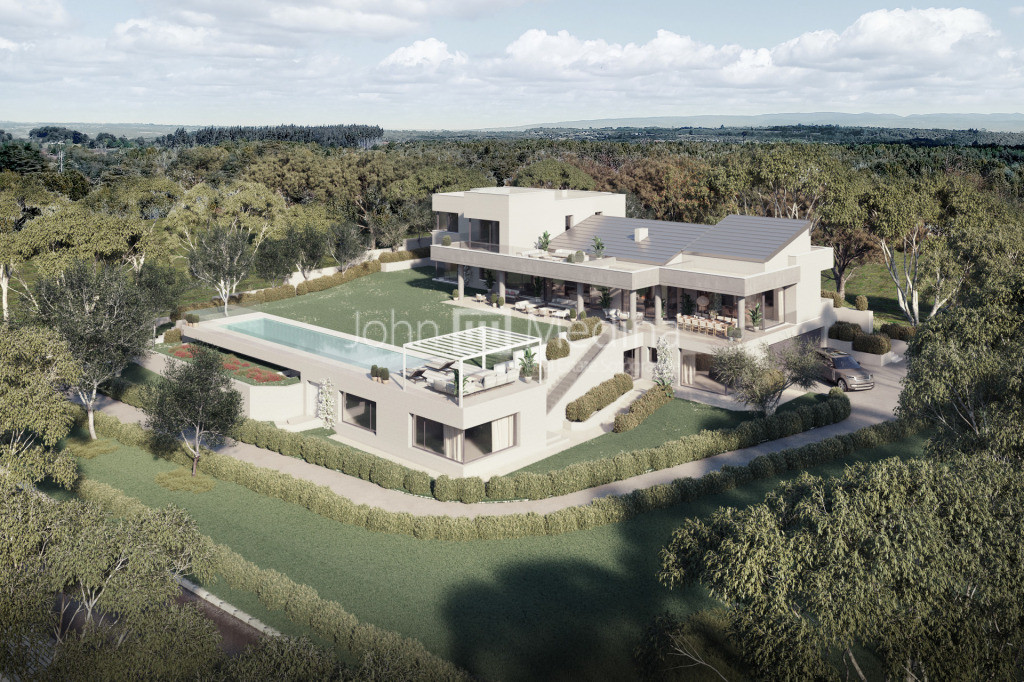
Villa Fortuna will be an architectural masterpiece by the end of 2026. Situated on an elevated plot, it takes full advantage of the sea and golf views, offering exceptional privacy (cul de sac) and easy access to the golf courses, the international school, and shops. With its blend of contemporary lines and timeless elegance, the villa features exquisite natural materials and state-of-the-art technology. With its blend of contemporary lines and timeless elegance, the villa features exquisite natural materials and state-of-the-art technology. On the ground floor, there is an open-plan living room with a fireplace and a state-of-the-art kitchen, leading to a spacious terrace and garden with a good-sized pool (12x4 m2), a barbecue area, and a sitting area with a fireplace, ideal for year-round entertaining. There are also 2 en-suite bedrooms and a guest toilet. All rooms have high ceilings and large sliding glass windows. On the first floor is the spacious master bedroom with a dressing room and en-suite bathroom, and a second en-suite bedroom. Upstairs, there are two en-suite bedrooms with access to a large terrace with stunning views and an outdoor kitchen. The villa has a separate elevator for transporting food, dishes, and other small items. On the ground floor there will be an independent apartment with another 2 rooms with bathrooms, which can be used as bedrooms, a gym, or a games area. A dream home for those seeking the tranquility and luxury that Sotogrande has to offer.
Ref: 155-02819P · 5 beds · 970 m2
Price: 4.950.000€
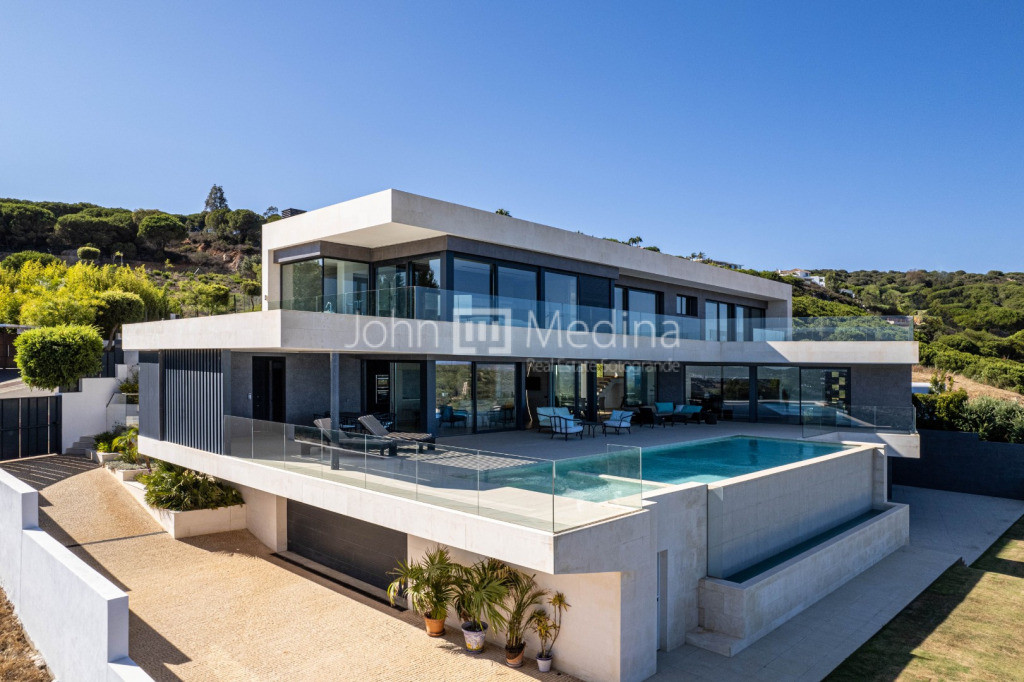
A stunning 5-bedroom modern villa for sale is nestled mountainside in prestigious Sotogrande, one of the most sought-after luxury resorts in Europe. The elegant and sophisticated gated resort of La Reserva de Sotogrande at the heart of Sotogrande offers truly spectacular properties with large plots and unforgettable panoramic views to the emerald-green golf courses, Mediterranean Sea, African coast and legendary Pillars of Hercules on both side of the Strait of Gibraltar. Sotogrande is located at the western end of the Costa del Sol, 44 km from Marbella, 38 km from fabulous Puerto Banus, 26 km from Gibraltar and 55km from Tarifa, a surfer’s paradise. The celebrated resort offers everything you may need for the most exclusive lifestyle including polo, yacht, golf, tennis and beach clubs; the marina with restaurants and designer boutiques; golf courses including the world-famous Valderrama, superb bilingual kindergartens and ISS, one of the best international schools in Spain. Surrounded with beautiful nature and similar high-end properties in Sotogrande, the state-of-the-art property offers an enviable lifestyle with an array of amenities just moments away. Set on a plot of 2.267 m², the 3-level house of 741 m² boasts a fashionable contemporary-style architecture and tastefully furnished modern interior, simple, sleek and exquisite. Designed with clean, fine lines, neutral colours and large windows, it combines modernity with the idyllic natural environment. You can enjoy breathtaking panoramic views of the sea, marina, green hills, golf course and urban setting from the rooms, private terraces and solarium, gardens and swimming pool. Boasting exceptional features, this luxurious home ensures comfort and convenience. It features 5 serene bedroom suites, 5 modern chic bathrooms and 2 toilets. Spacious dining and living areas leading to the terraces are ideal for entertaining family members and guests. An open plan, fully fitted minimalist-style kitchen with top quality appliances, basement, private garage, storage, utility and laundry areas cater to all your practical needs. The property also features a gym, Jacuzzi, sauna and steam room. Outdoor
entertaining is made easy with the nice barbecue and al fresco dining areas, while the covered and uncovered terraces offer a choice of ambiance. This house also has a guest apartment, making it ideal for accommodating visitors or staff. Beautifully presented and superbly equipped, the eco-friendly and energy-efficient home comes for sale in an excellent condition and with many luxurious features. Thanks to glass doors and huge windows, there is plenty of natural light. Additional highlights include a Home automation system, air-conditioning, wooden and stone floors with underfloor heating throughout the house, double-glazing, Internet Wi-Fi, fitted wardrobes, etc. The garden boasts a sustainable landscaping and automatic irrigation system. With 24-hour security service, video and security entrance.
entertaining is made easy with the nice barbecue and al fresco dining areas, while the covered and uncovered terraces offer a choice of ambiance. This house also has a guest apartment, making it ideal for accommodating visitors or staff. Beautifully presented and superbly equipped, the eco-friendly and energy-efficient home comes for sale in an excellent condition and with many luxurious features. Thanks to glass doors and huge windows, there is plenty of natural light. Additional highlights include a Home automation system, air-conditioning, wooden and stone floors with underfloor heating throughout the house, double-glazing, Internet Wi-Fi, fitted wardrobes, etc. The garden boasts a sustainable landscaping and automatic irrigation system. With 24-hour security service, video and security entrance.
Ref: R155-01506 · 5 beds · 741 m2
Price: 5.200.000€
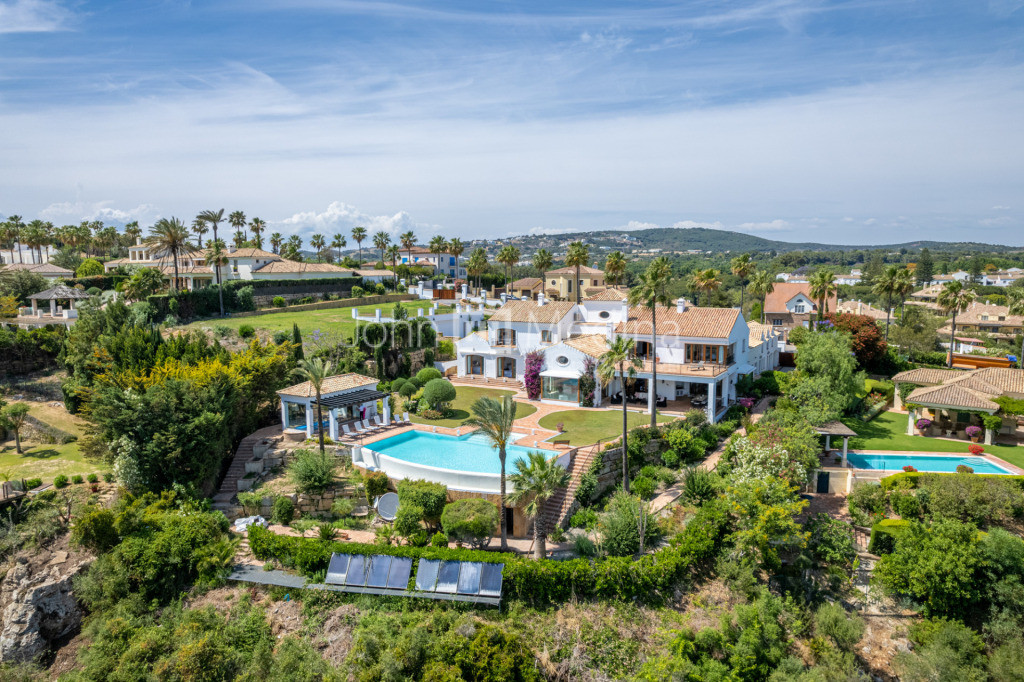
Luxury mansion in Sotogrande alto overlooking golf courses and the sea, surrounded by courtyards and garden areas well maintained. Built with very high quality materials, equipped also an effective alarm system and with the latest technologies. The main house is build on two floors offering; entrance hall, 4 spacious en-suite bedrooms, two guest toilets, large fully equipped kitchen with living room, separate dining room and a large lounge with fireplace and direct access to a large porch with living area and bbq area direct access to the gardens and the swimming pool. The outdoor swimming pool has an installation that allows it heats it and the interior pool has an artificial wave system. It also has many terraces, utility room, office that can be converted into another bedroom, play room and gym. The guest house has a separate entrance and two double bedroom en-suites. The adjoining plot of 2.859 m2 can be sold separately, offering a huge garage for 20 cars designed to build a two-story villa on top, if desired, this project is for sale at 1,100,000 €. Features: air-conditioning, fitted wardrobes, solar panels, game room, office room, Jacuzzi, double glazing and security shutters.
Ref: 155-02449P · 7 beds · 919 m2

Price: 5.250.000€
An off-plan contemporary villa located in the exclusive La Reserva de Sotogrande, one of the most prestigious areas of Sotogrande. Set on a 2,707 m² plot, the project offers 995 m² of built space across four levels, including 4 en-suite bedrooms, 3 guest toilets, and bright open-plan living areas designed to maximise natural light and comfort. The design includes spacious terraces, a landscaped garden, and an elegant infinity pool, creating an ideal setting for outdoor living. Construction has not yet commenced. Estimated completion: approximately 33 months from the start of works. A rare opportunity to secure a luxury off-plan home in one of Southern Europe’s most sought-after residential enclaves.
Ref: 155-02878P · 4 beds · 995 m2
Price: 5.500.000€
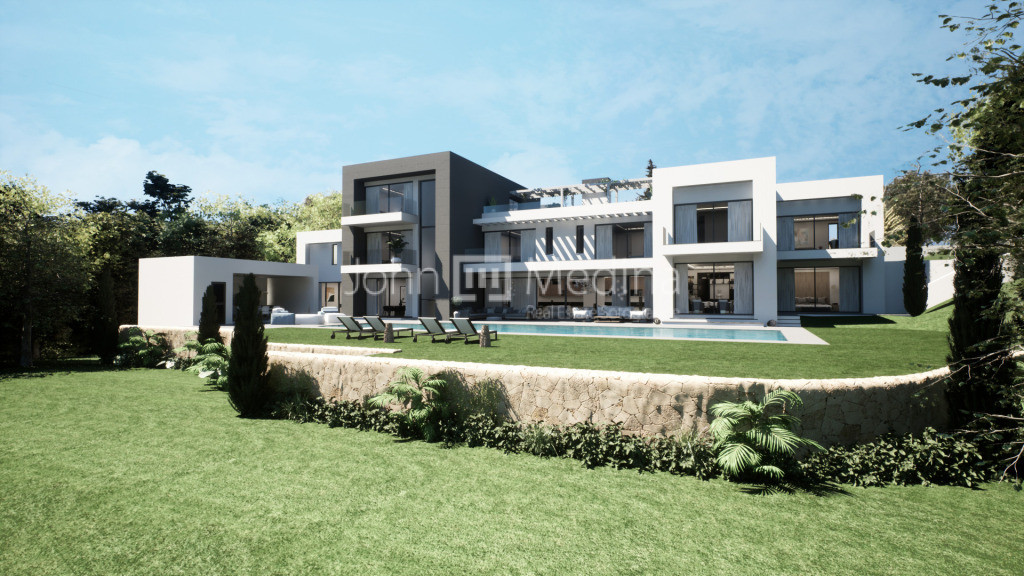
The design is very modern and will have a lovely view over outstanding gardens taking advantage of the south-facing disposition.It is set on a sloping plot of 3.300 m². There is room for either a paddle tennis court or a tennis court while still leaving extensive gardens. The house will be finished to an extremely high specification with an emphasis on energy efficiency. This will include a large pool that can be heated entirely by solar energy and still be usable from Easter until autumn. The house will have a modern domotic control system, hot and cold A/C, under floor heating and a lift for four people, which takes you straight to the roof chill out area. The constructed area is 1.240 m². The main house is of 862 m² internal construction. There is also a pool house of 36 m². There are covered terraces of 74 m² plus another 268 m² of terrace. The house has seven bedrooms and multiple reception rooms. The lift covers all three floors.
Ref: 155-02683P · 7 beds · 1240 m2
Structure: Foundation and Floors: Reinforced concrete slab; Pillars: Concrete and Metal. Enclosures Envelope: 36.5cm cellular concrete factory Ytong brand. Profiles: Reynaers brand. Sliding: CP130 series of aluminum with thermal break and with liftable opening system. Tilt-turn: CS77 series of aluminum with thermal break. Cover: No cover passable, waterproofing with PVC and 6+6 cm extruded polyethylene insulation and protection with gravel. Indoors. Partitions: Cellular concrete of different thicknesses 20/10 cm, YTONG brand, as thermal and acoustic insulation. Carpentry: Entrance door: 2.50×1.60m folding door made of top quality Iroko wood. Passage doors: Top quality textured Flanders Pine wood lacquered in white. 2.20 and 2.40m high. Floors: Ground Floor: Golden Cream Marble. First Floor: 2.00×0.15m floating oak flooring. Bathrooms: Clad with large-format porcelain pieces (3.00×1.10m pieces) in different finishes. Sanitary fittings: Duravit brand. Taps: Grohe brand. Air conditioning. Heat pump: Hot/cold production for heating, cooling and domestic hot water. Daikin brand. Ground Floor: Underfloor heating and Daikin brand Fan coils. First Floor: Underfloor heating/refreshing ceiling and floor. Domestic hot water supply. Controlled mechanical ventilation. Controlled mechanical ventilation system with heat recovery throughout the house. Dehumidification. Air dehumidification system on First Floor. Daikin Brand Isolations. Ground floor floors: 6+6 extruded polyethylene insulation. Sanitation: Acoustic insulation of drainage pipes. Cover: 6+6 cm extruded polyethylene insulation. Energy certificate. Energy rating of class A. Estimated energy consumption of 0.05 KWh/m2 year. Emissions 0.00 Kg CO2 / m2 year. Security system with volumetric presence detectors and video surveillance. Home automation control installation for the home. Wifi repeaters on the ground and first floors. Preinstallation for possible connection of solar panels on the roof.
Ref: R155-03267 · 7 beds · 1148 m2
Price: 5.800.000€
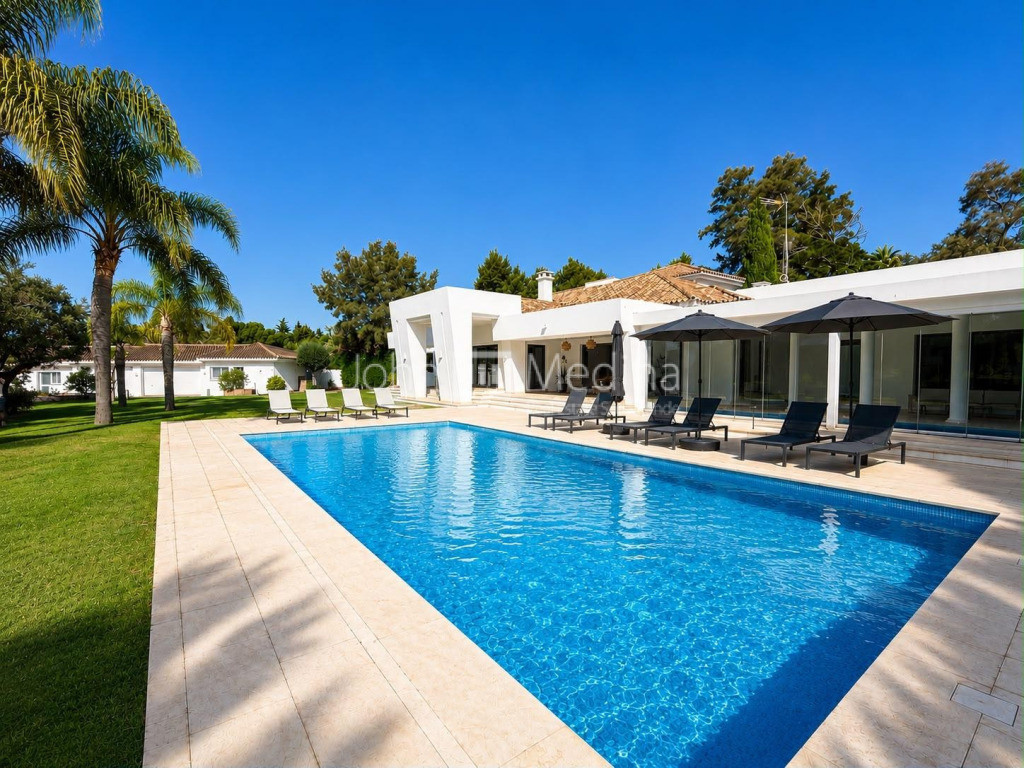
A magnificent and exclusive villa located in Kings & Queens, one of the most prestigious and sought-after areas of Sotogrande. Set on a double plot of approximately 5,278 m², this impressive residence enjoys a privileged location within easy reach of the beach, renowned Polo fields and prestigious Golf Clubs.Built over two levels, the villa combines contemporary elegance, generous proportions and exceptional privacy, offering six bedrooms, five of them en-suite. The spacious living room features a fireplace and a dedicated dining area, seamlessly connected to a fully equipped kitchen.The property also includes a separate staff and guest accommodation area, comprising two independent apartments, each with a kitchenette and private entrance, providing an ideal solution for staff, guests or extended family. The beautifully landscaped gardens offer extensive outdoor living spaces and a large private swimming pool, while the interior features a sophisticated indoor swimming pool, creating a luxurious retreat throughout the year. High-quality specifications include marble flooring, air conditioning, double glazing, central heating, fitted wardrobes, guest cloakroom, fireplace, automatic irrigation system, cinema room, utility room, extensive storage, alarm system and a secure entrance gate. A substantial eight-car garage further enhances the property's exceptional practicality and appeal. An outstanding opportunity to acquire a truly unique luxury residence in one of Sotogrande's most exclusive locations. The villa is also available on a single plot of approximately 2,650 m², offered at €3,800,000.
Ref: 155-02448P · 6 beds · 667.02 m2
Price: 6.000.000€
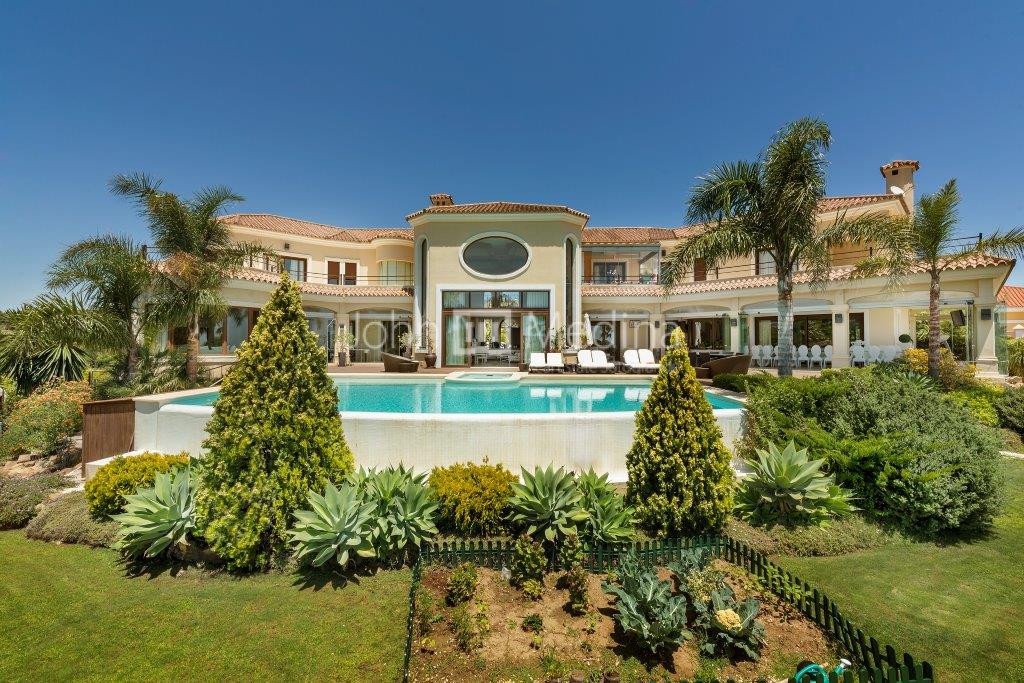
Extraordinary luxury Villa with high standard building qualities. Located in one of the most private areas of Sotogrande alto with stunning views of the sea and golf.Large garden, pool and barbecue area. Not only offers luxury but much comfort for its covered and uncovered terraces. The ground floor offers; impressive entrance hall, majestic staircase leading to the upper floor, large living room, dining room, large fully equipped kitchen with laundry area, two large bedrooms with bathrooms, office, guest toilet and large terrace.The ground floor consists of dining area, gym, games room and billiard room. The upper floor; the large master bedroom, dressing room and bathroom. 2 bedrooms with en-suite bathrooms and stunning views from all the bedrooms' terraces. The basement consists of; cinema room, a sixth bedroom and a bathroom (which can be used for guests or staff) and access to the large garage for 6 cars. Features: underfloor heating, air conditioning, gym, cinema room, elevator, alarm and security system.
Ref: 155-02428P · 7 beds · 1008 m2