


Property in Sotogrande area
Found 100 Properties

Price: 3.500.000€
We are proud to present a unique opportunity in one of the most sought-after areas of the Costa del Sol: a lot of three exclusive plots for sale, offered together as a single package. Located in La Reserva de Sotogrande, these plots offer possibly the best panoramic views in the area, overlooking the Mediterranean Sea, golf courses, and the prestigious marina.With a South-East orientation, they enjoy sunlight throughout the day and unparalleled open views. Just minutes from the Sotogrande International School, they combine privacy, security, and a privileged natural environment.The lot has permission to build single-family homes and includes all services: water, electricity, telecommunications, and sewage. Approximate price: €360/m² + 21% VAT. An exclusive and unrepeatable investment, perfect for those looking to design a unique home or a family project in the heart of Sotogrande, surrounded by luxury, nature, and infinite views.
Ref: 155-02829P
Price: 3.700.000€
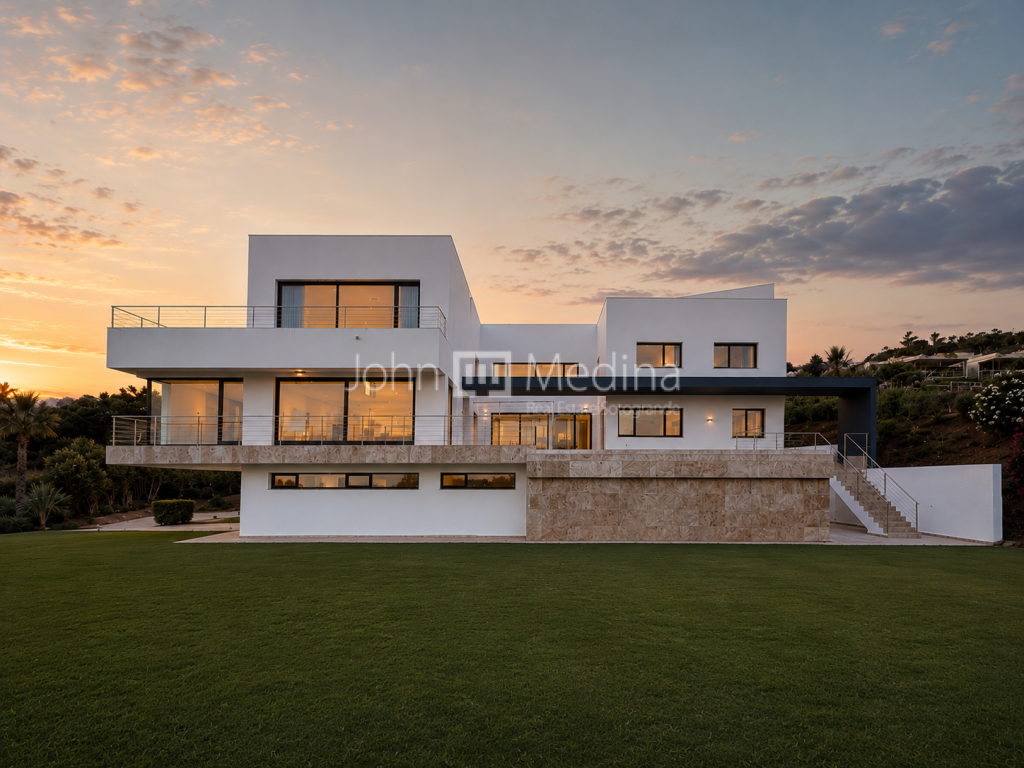
Nestled within the prestigious La Reserva Club in Sotogrande, this exceptional contemporary villa enjoys panoramic views of the Mediterranean Sea, the golf course and the surrounding landscape. Built in 2010 and impeccably maintained, it combines privacy, elegance and modern design.Set on a private 2,522 m² plot, the property offers 1,040 m² of built area across three levels, featuring six en-suite bedrooms, spacious open-plan living areas and over 300 m² of terraces that seamlessly connect with the landscaped gardens and private swimming pool. Located in one of Sotogrande's most exclusive gated communities, the villa is just minutes from world-class golf, international schools, the marina and the area's renowned beaches. A remarkable property offering generous proportions, spectacular views and an exceptional Mediterranean lifestyle.
Ref: 155-02896P · 6 beds · 1040 m2
Price: 3.750.000€
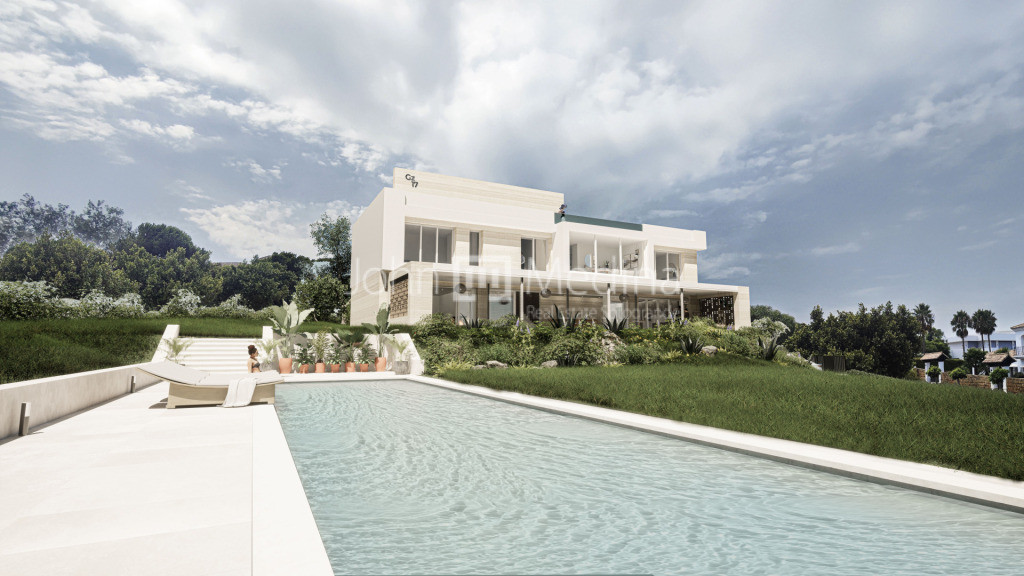
Plot with extraordinary Villa construction project. Located between the San Roque Golf Club and the famous So Sotogrande Hotel and golf complex. This plot has 2,222 m2 of rectangular shape, a corner plot with only two neighbors, and two flat terraces. It is located at the highest point of Grazalema street, with beautiful views of the sea as well as the mountains. It is south-east facing and is situated at the end of a "Cul du Sac". Below is the description of the construction project for this extraordinary Villa with 4 levels, basement-garage, ground floor, first level and roof terrace. It has 732.77m2 built. Distribution: master bedroom with dressing room and bathroom; 3 bedrooms with private bathroom; 1 guest bedroom with independent private bathroom; 1 service bedroom with bathroom en suite. Heated garden pool with electric thermal cover; purification by salt electrolysis. Covered pool on the third level with a purification system by saline electrolysis. Private garage for 3 cars inside and another 2 more outside on the porch.The garden has a lawn area, Mediterranean plants and hedges with an automatic irrigation system. Fully equipped kitchen, furnished and with appliances. Exterior windows: lacquered aluminum; Thermal break and climalit glass 4/4+C+4/4 guardian Sun. Porcelain ceramic in bathrooms according to project design. Cupboards: 25 mm MDF wood lacquered in white. Interior doors: 35 thicknesses of wood. Front door: made of iroko wood and varnished. Porcelain ceramic tile in all covered areas.
Ref: 155-02163P · 732.77 m2
Price: 3.800.000€
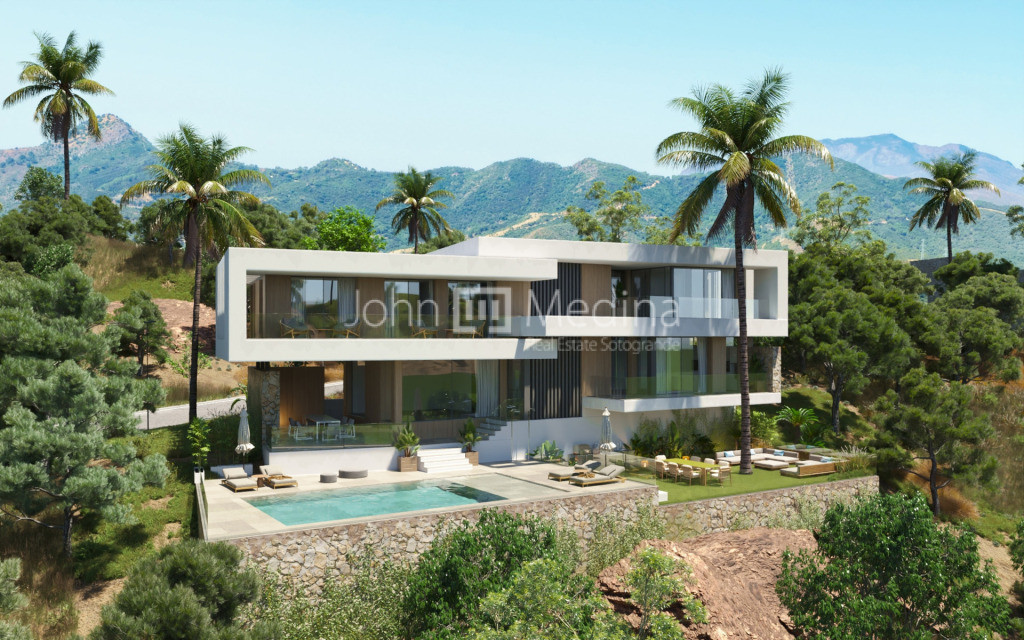
Villa Lyra is a contemporary villa with refined lines and an elegant character, designed to deliver a luxury living experience focused on calm, privacy and architectural excellence. Its clean forms and seamless integration with the landscape create a home that is both modern and timeless.The interior spaces are designed to maximise natural light, with large windows framing the surroundings and bringing the outdoors inside. Living areas flow effortlessly onto spacious terraces and thoughtfully designed exterior zones, ideal for relaxation and social living.The swimming pool and outdoor areas evoke the feeling of a private resort, perfect for enjoying the Mediterranean lifestyle in comfort and style. Villa Lyra offers the perfect balance of modernity, wellbeing and exclusivity.
Ref: 155-02885P · 4 beds · 530 m2
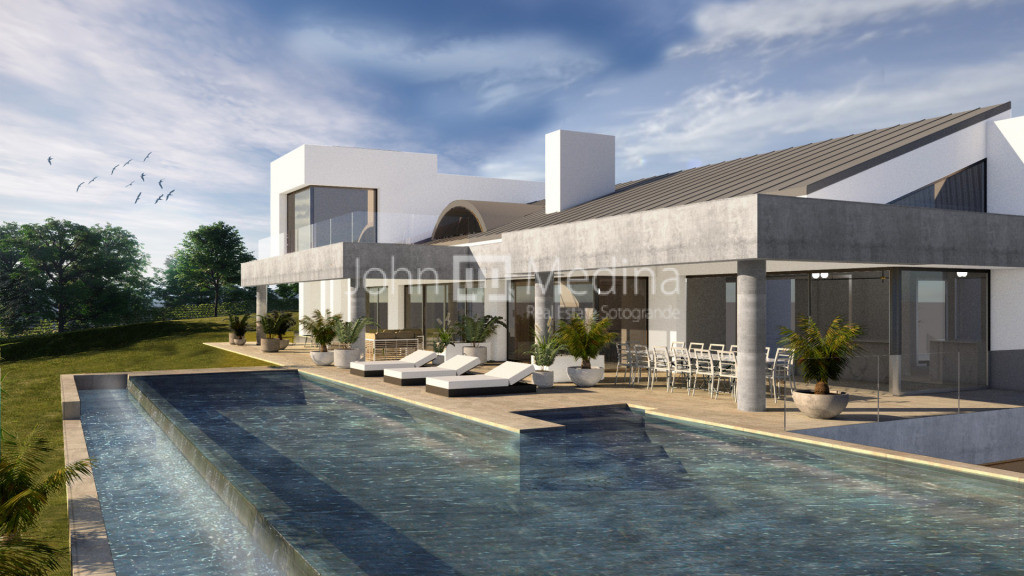
Spectacular south facing Villa in project located on an extraordinary 2,386 m² plot, in La Reserva de Sotogrande, with 5 bedrooms, 5 bathrooms, with private swimming pool, private garage (3 parking spaces) and garden.The house will have stunning views of the Golf courses, the sea, and mountains. It is just a few minutes from the International School. Features are completely new, air conditioning, underfloor heating (throughout the house), guest apartment, fireplace, gym, internet - wifi, electric shutters, heated pool, automatic irrigation system, marble floors, covered and uncovered terraces, wine cellar, cinema room storage room, equipped kitchen, private security entrance, and 24hrs security surveillance.
Ref: 155-02696P · 5 beds · 975 m2
Price: 4.410.770€
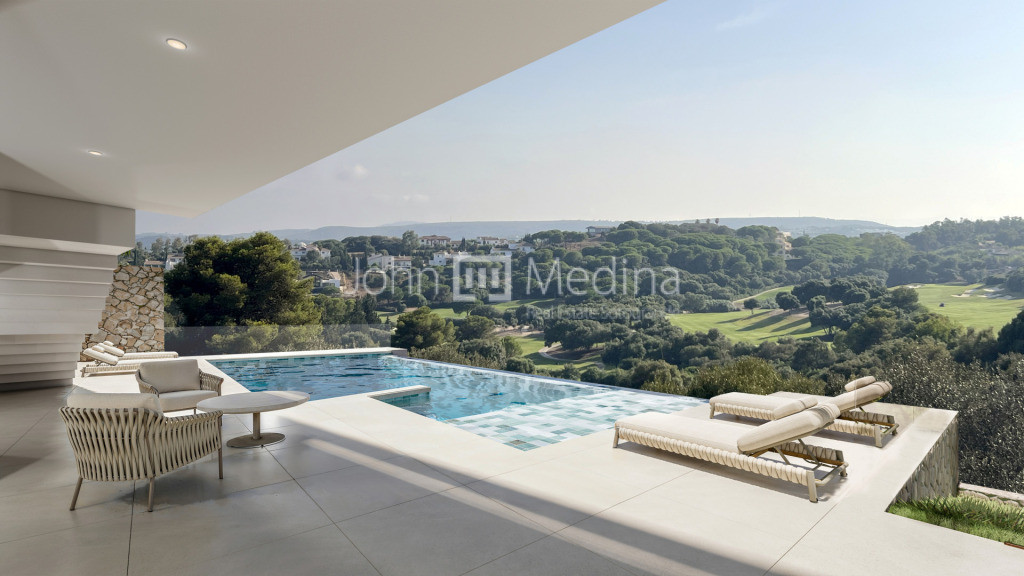
An off-plan contemporary villa located in the exclusive La Reserva de Sotogrande, one of the most prestigious areas of Sotogrande. Set on a 3.050 m² plot, the project offers 995 m² of built space across four levels, including 4 en-suite bedrooms, 3 guest toilets, and bright open-plan living areas designed to maximise natural light and comfort. The design includes spacious terraces, a landscaped garden, and an elegant infinity pool, creating an ideal setting for outdoor living. Construction has not yet commenced. Estimated completion: approximately 33 months from the start of works. A rare opportunity to secure a luxury off-plan home in one of Southern Europe’s most sought-after residential enclaves.
Ref: 155-02891P · 561 m2

Price: 4.600.000€
Reduced from 4.900.000€
Reduced from 4.900.000€
Located in one of Sotogrande Alto's most exclusive areas, this magnificent modern villa sits on the front line of the golf course, large plot offering spectacular open views of the course and the lake. The property stands out for its avant-garde architecture, the quality of its finishes and a perfect integration of elegance, comfort, and the natural environment. The property has five spacious suites, designed to guarantee maximum privacy and well-being. The bright main living room, with large windows and abundant natural light, connects harmoniously with the landscaped outdoor areas. The separate kitchen, equipped with high-end appliances and premium finishes, is adjacent to the dining room, creating an ideal environment for everyday living and exclusive gatherings. The spacious basement level includes an indoor golf simulator with advanced technology, a sauna, a cold-water pool, a fully equipped laundry room, ample storage areas, and a garage with space for two or three vehicles, in addition to the corresponding utility rooms. The property incorporates a sophisticated security system with video surveillance, motion sensors, and access control, guaranteeing privacy and peace of mind at all times. A unique residence that combines contemporary design, exclusivity, and an unparalleled setting in one of Sotogrande's most prestigious residential enclaves.
Ref: 155-02884P · 5 beds · 847.37 m2
Price: 4.700.000€
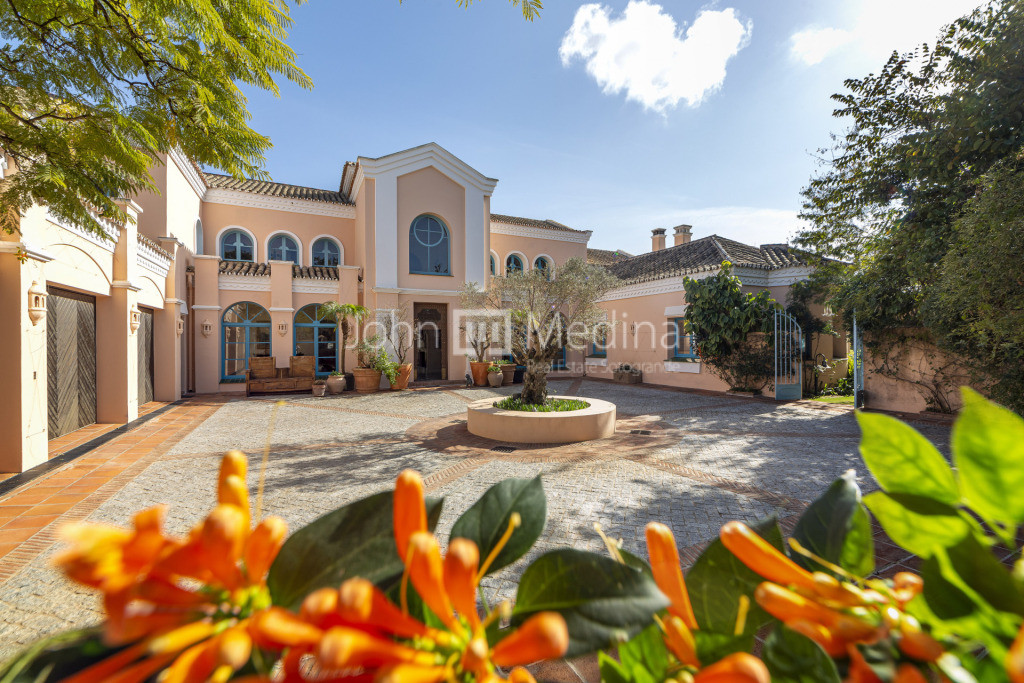
This luxury villa is located on the front line of the golf course, on a quiet street in the exclusive San Roque Club urbanization, with direct access to nature and all the club's facilities. Built in 1991, the property sits on a plot of 4,578 m² spread over three parcels, offering privacy and exceptional views of the golf course and the sea. The main entrance features a wide driveway leading to the villa's front door and an impressive foyer, with a wood-burning fireplace as its centerpiece. The house boasts spacious and bright rooms with high ceilings and an elegant design, combining comfort and style in every detail. On the ground floor, there is a large living room, a private dining room, and a bar area, all opening onto a covered terrace with views of the garden and golf course. The high-end, fully equipped kitchen includes premium appliances, a pantry, a storage room, and access to the basement with a wine cellar and storage area. The villa has four bedrooms and four bathrooms, plus a separate apartment for guests or staff, with a living room, kitchen, bedroom and bathroom. The master bedroom, located on the ground floor, offers a private bathroom, sauna, full dressing room, study and access to the garden with putting green. The three remaining bedrooms are located on the first floor, all with their own bathroom and terrace overlooking the golf course and the sea. This level also includes a large walk-in closet and access to the mezzanine study. The gardens are divided into four areas: main courtyard with heated pool and gazebo, Buddha Garden with direct access to the golf course, meadow with play areas and tree houses, and vegetable garden. The villa features underfloor heating throughout and air conditioning in the master bedroom, ensuring comfort in an exclusive setting.
Ref: 155-02839P · 6 beds · 1162 m2