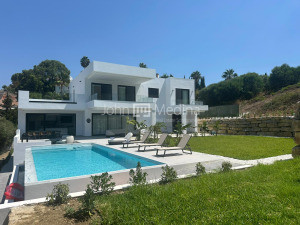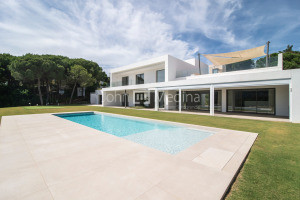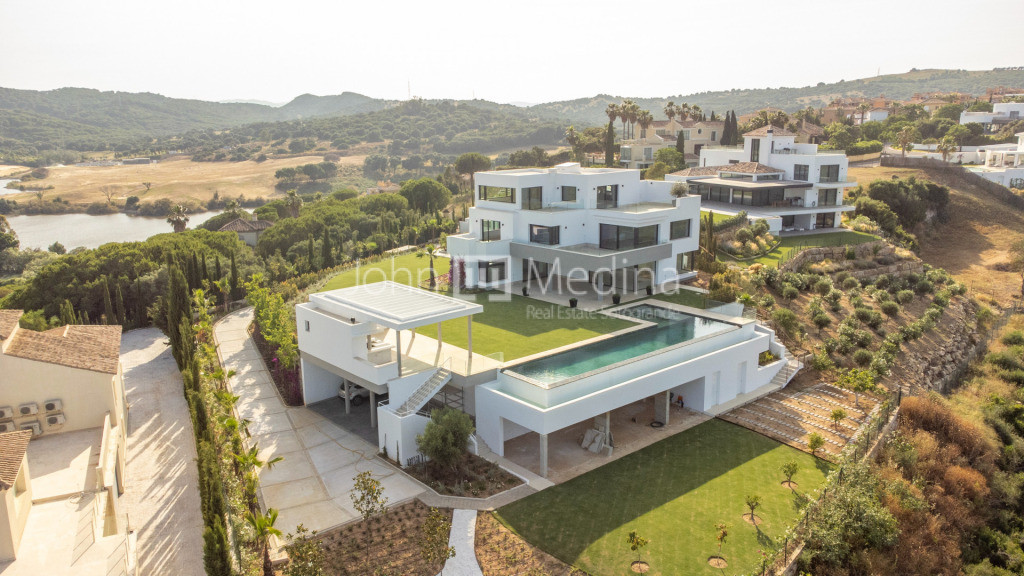

UNDER CONSTRUCTION VILLA QUIXOTE MODERN LUXURY HOUSE IN SOTOGRANDE 155-02683P
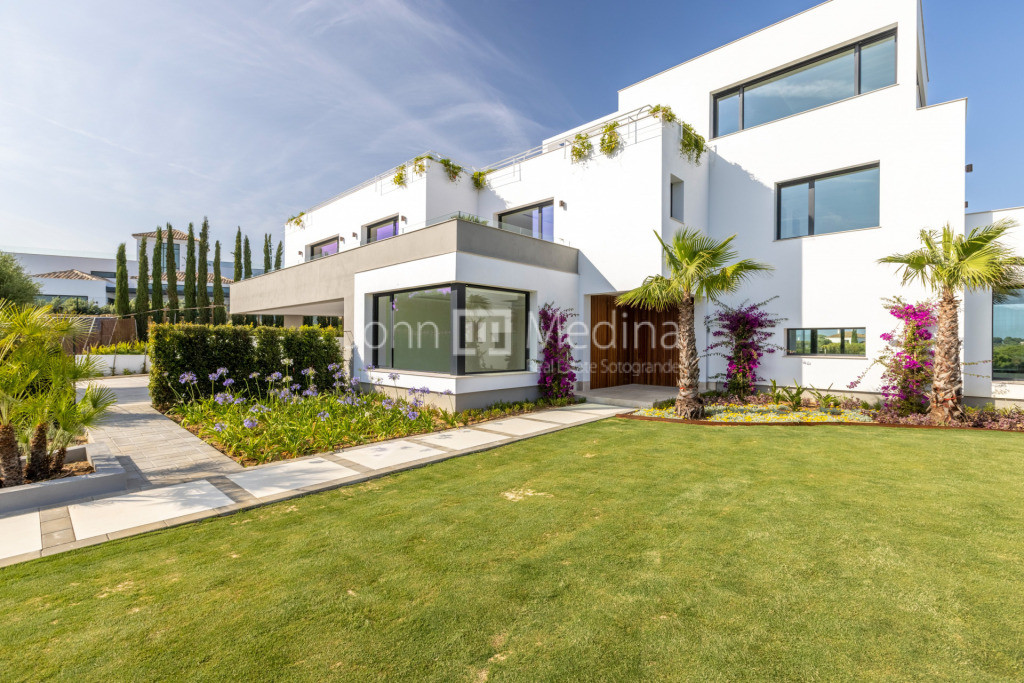
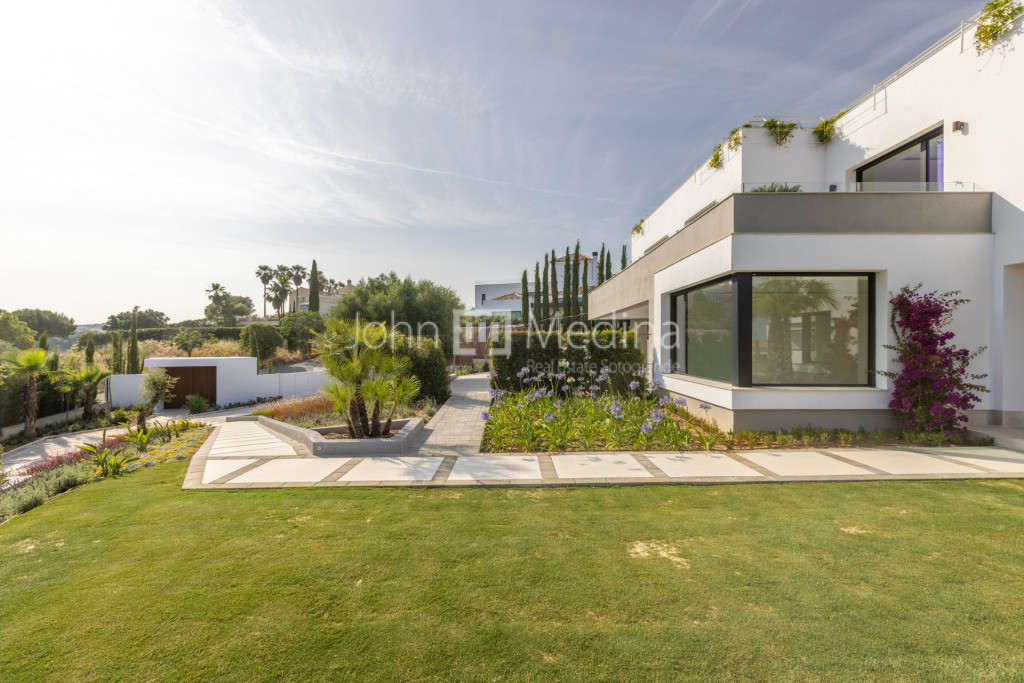
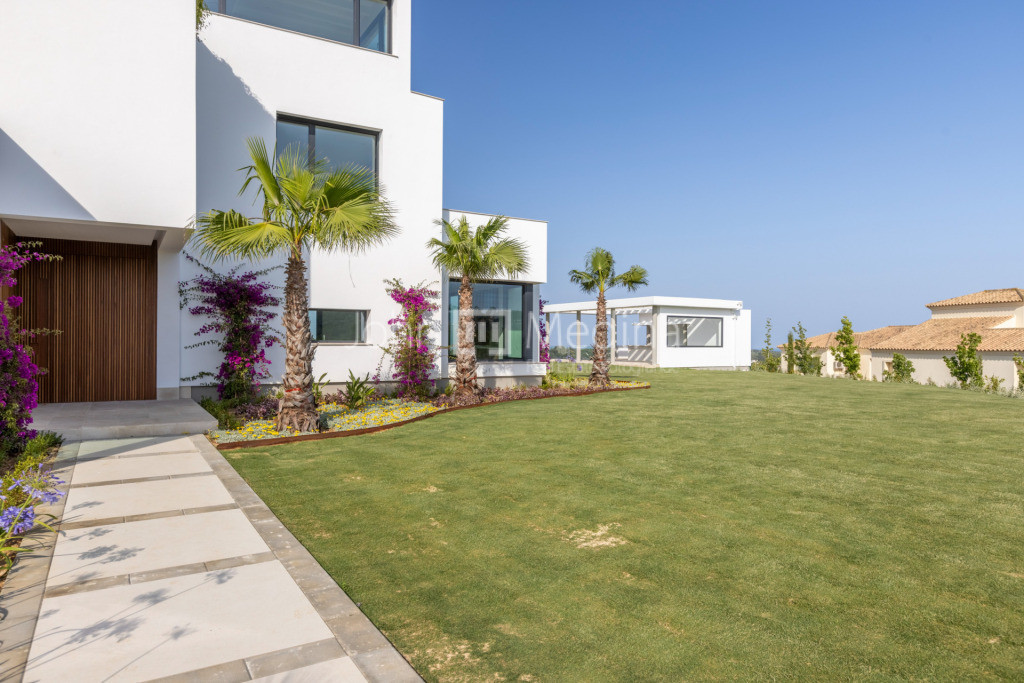
BRAND NEW LUXURY FAMILY VILLA NEAR ALL CLOSE TO ALMENARA GOLF COURSE
Structure: Foundation and Slabs: Reinforced concrete slab, Pillars: Concrete and Metallic, Enclosures
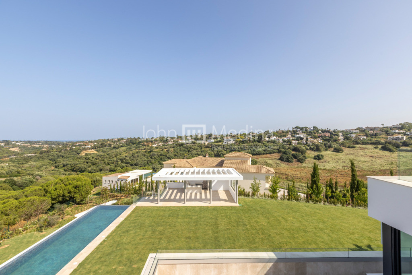
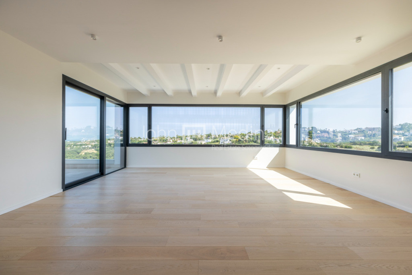
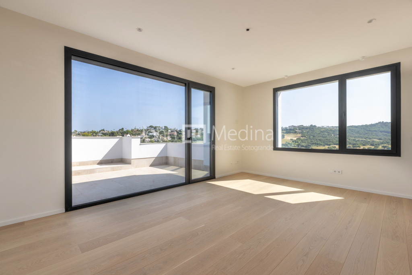
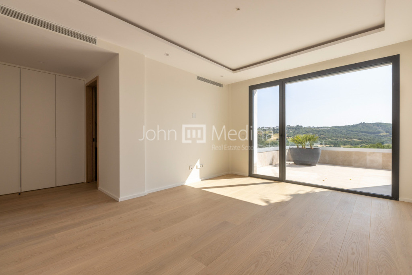
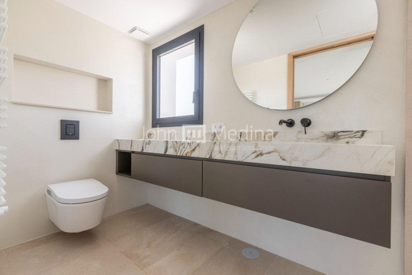
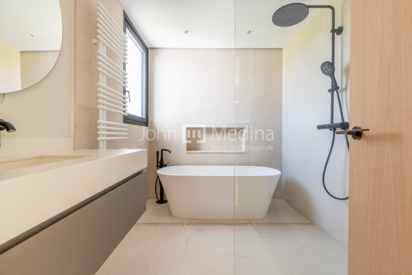
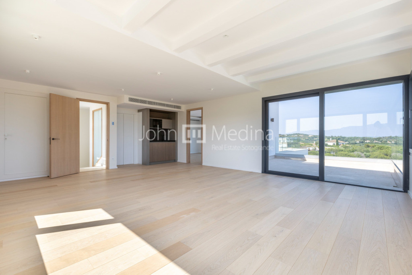
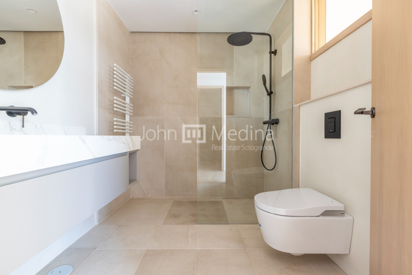
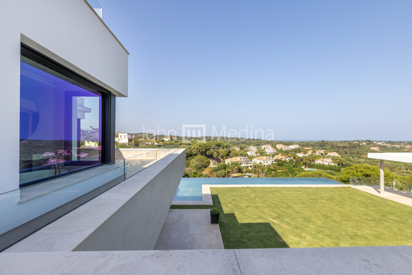
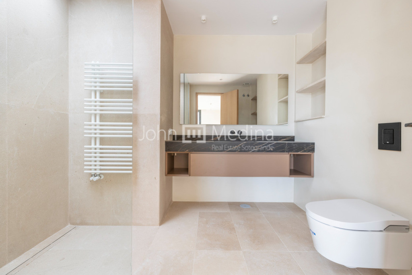
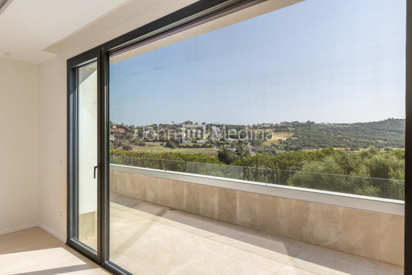
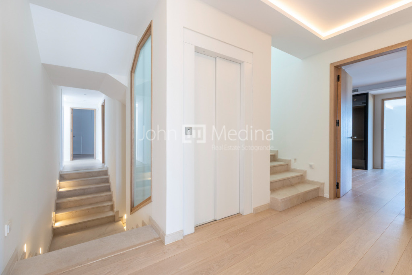
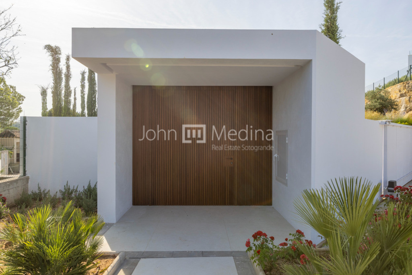
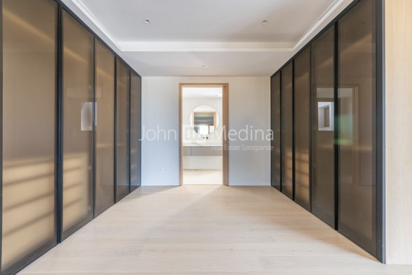
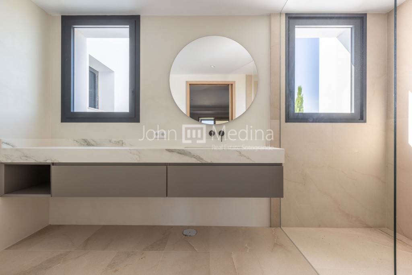
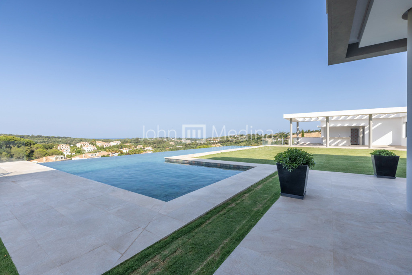
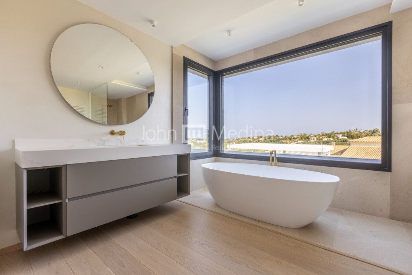
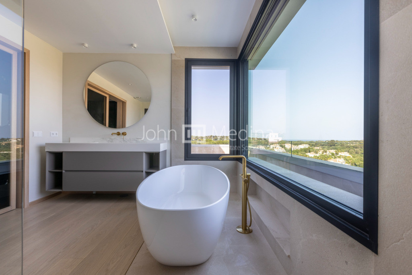
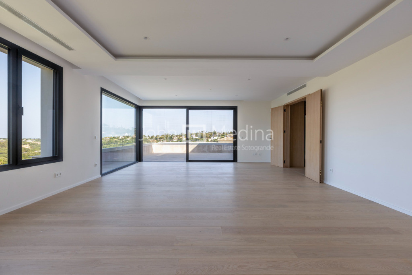
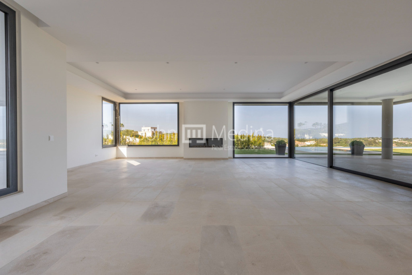
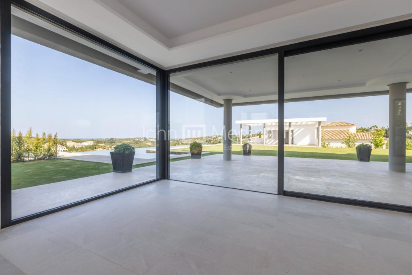
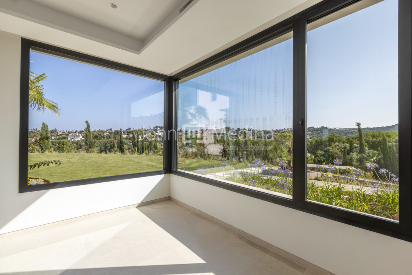
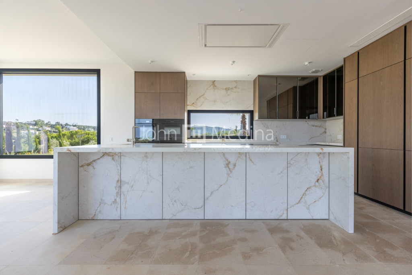
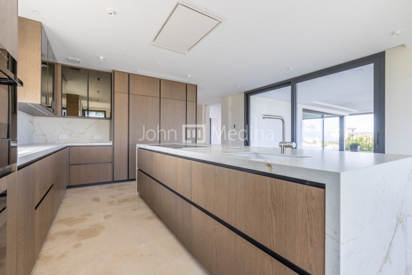
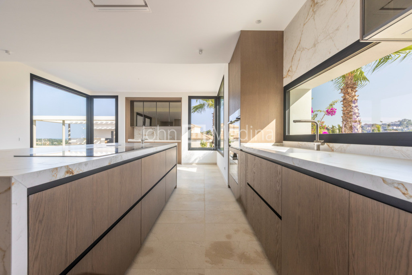
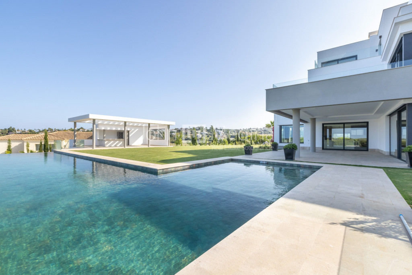
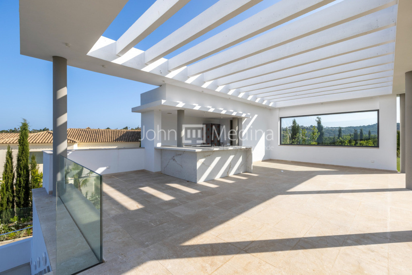
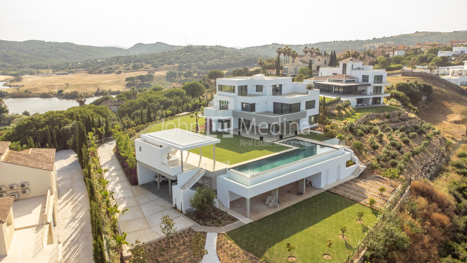
Envelope: 36.5cm cellular concrete factory Ytong brand. Profiles: Reynaers brand. Sliding: CP130 series of aluminum with thermal bridge break and with lifting opening system. Tilt-and-turn: CS77 aluminum series with thermal bridge break. Cover: Non-passable cover, waterproofing with PVC and 6+6 cm extruded polyethylene insulation and protection with pebble gravel. Interiors, Partitions: Aerated concrete of different thicknesses 20/10 cm, YTONG brand, as thermal and acoustic insulation. Carpentry: Entrance door: 2.50×1.60m folding door made of top quality Iroko wood. Passage doors: Top quality textured Flanders Pine wood lacquered in white. 2.20 and 2.40m high. Floors: Ground Floor: Golden Cream Marble First Floor: 2.00×0.15m Oak floating flooring Bathrooms: Clad with large-format porcelain pieces (3.00×1.10m pieces) in different finishes. Sanitaryware: Duravit brand. Taps: Grohe brand. Air conditioning: Heat pump: Hot/cold production for heating, cooling and domestic hot water. Daikin brand. Ground Floor: Underfloor heating and Daikin brand Fan coils. First Floor: Underfloor heating and Daikin brand Fan coils. Supply of domestic hot water. Controlled mechanical ventilation. Controlled mechanical ventilation system with heat recovery throughout the home. Insulation: Ground floor floors with 6+6 extruded polyethylene. Sanitation: Acoustic insulation of drainage pipes. Cover: 6+6 cm extruded polyethylene insulation. Several: 17x4m infinity pool. Security system with volumetric presence detectors and video surveillance. Installation of home automation control for the home. Wifi repeaters on the ground and first floor. Pre-installation of possible connection of solar panels on the roof.
Envelope: 36.5cm cellular concrete factory Ytong brand. Profiles: Reynaers brand. Sliding: CP130 series of aluminum with thermal bridge break and with lifting opening system. Tilt-and-turn: CS77 aluminum series with thermal bridge break. Cover: Non-passable cover, waterproofing with PVC and 6+6 cm extruded polyethylene insulation and protection with pebble gravel. Interiors, Partitions: Aerated concrete of different thicknesses 20/10 cm, YTONG brand, as thermal and acoustic insulation. Carpentry: Entrance door: 2.50×1.60m folding door made of top quality Iroko wood. Passage doors: Top quality textured Flanders Pine wood lacquered in white. 2.20 and 2.40m high. Floors: Ground Floor: Golden Cream Marble First Floor: 2.00×0.15m Oak floating flooring Bathrooms: Clad with large-format porcelain pieces (3.00×1.10m pieces) in different finishes. Sanitaryware: Duravit brand. Taps: Grohe brand. Air conditioning: Heat pump: Hot/cold production for heating, cooling and domestic hot water. Daikin brand. Ground Floor: Underfloor heating and Daikin brand Fan coils. First Floor: Underfloor heating and Daikin brand Fan coils. Supply of domestic hot water. Controlled mechanical ventilation. Controlled mechanical ventilation system with heat recovery throughout the home. Insulation: Ground floor floors with 6+6 extruded polyethylene. Sanitation: Acoustic insulation of drainage pipes. Cover: 6+6 cm extruded polyethylene insulation. Several: 17x4m infinity pool. Security system with volumetric presence detectors and video surveillance. Installation of home automation control for the home. Wifi repeaters on the ground and first floor. Pre-installation of possible connection of solar panels on the roof.

Beds: 8

Baths: 10

Built: 1373 m2

Plot: 3765 m2

Interior: 901 m2

Terrace: 308 m2

Pool: Private

Garage: Private

Garden: Private
Ref: R155-01601

Contact Us
EPC: In process
| Energy Efficiency Rating | Energy consumption kWh/m² year | Emissions kg CO₂/m² year |
|---|---|---|
| A | ||
| B | ||
| C | ||
| D | ||
| E | ||
| F | ||
| G |
Contact Us